3D Architectural Visualization Services in Varanasi
Enhance your real estate ventures with our expert architectural services in Varanasi. We create township projects that honor the city’s spiritual heritage while integrating modern design principles. Our advanced 3D visualization technology ensures precise and lifelike previews of your project before construction begins.
Our services cater to residential communities and commercial spaces that align with Varanasi’s evolving urban landscape. From serene housing societies to efficient business hubs, our 3D views bring your vision to life, attracting buyers and stakeholders.
Strengthen your project’s presence with our expert branding solutions. Through strategic marketing and engaging presentations, we position your township as a prominent development in Varanasi’s real estate market. Let us help you make a lasting impact.
Services we Provide
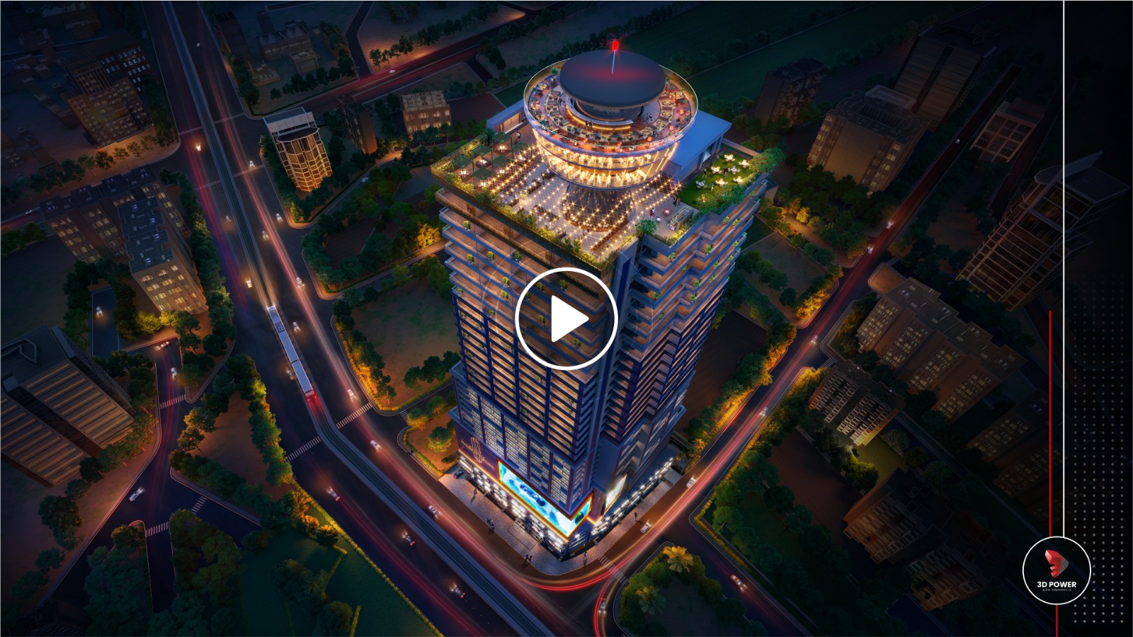
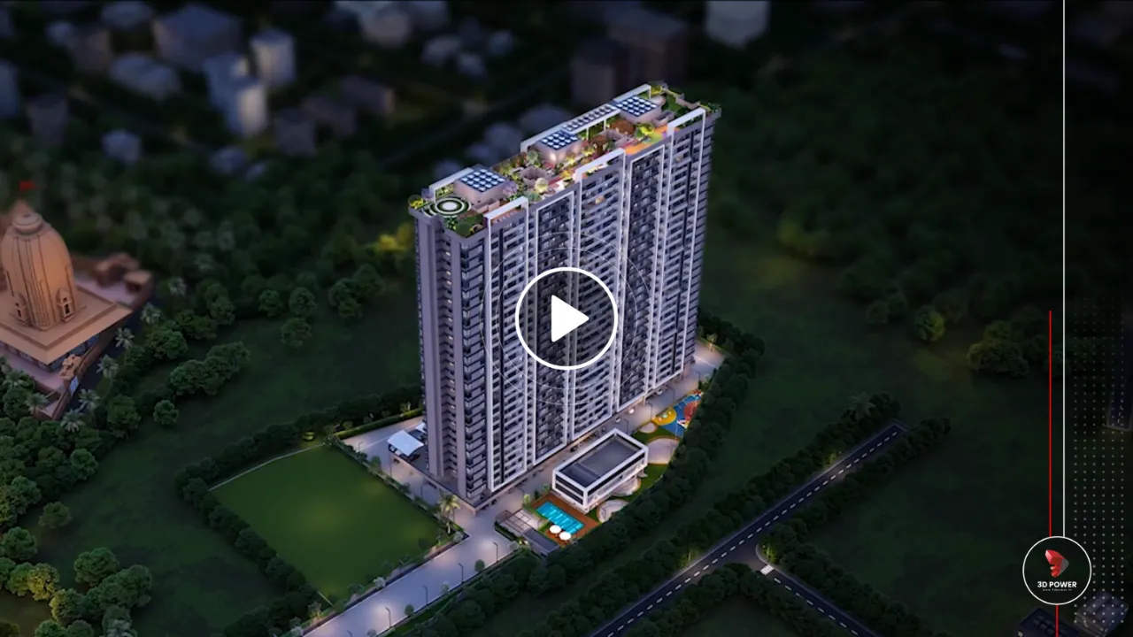
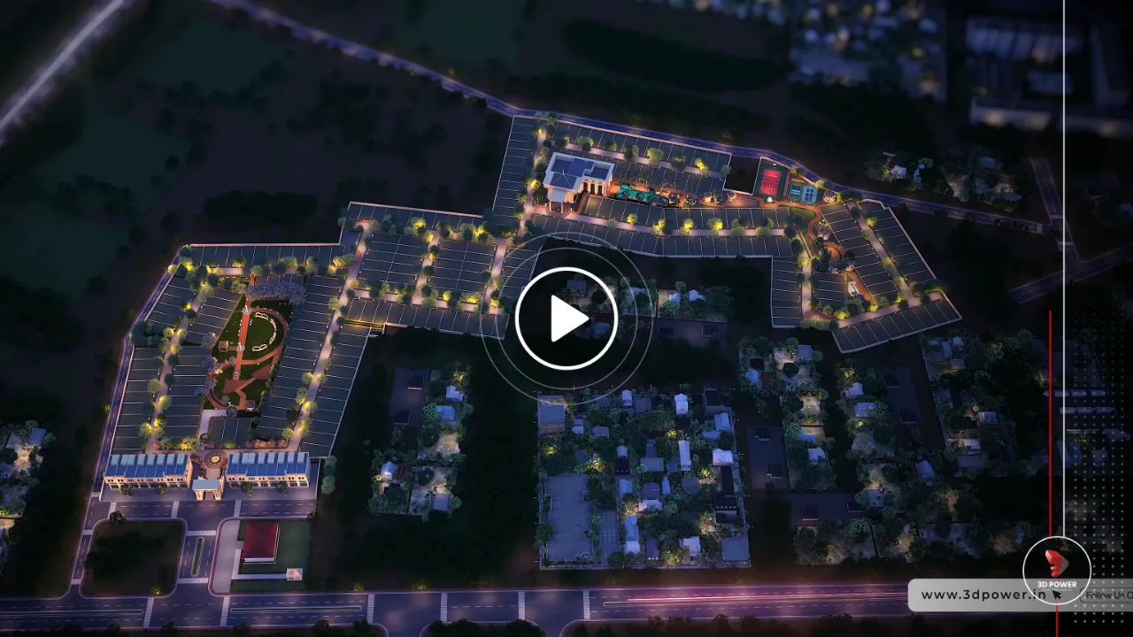
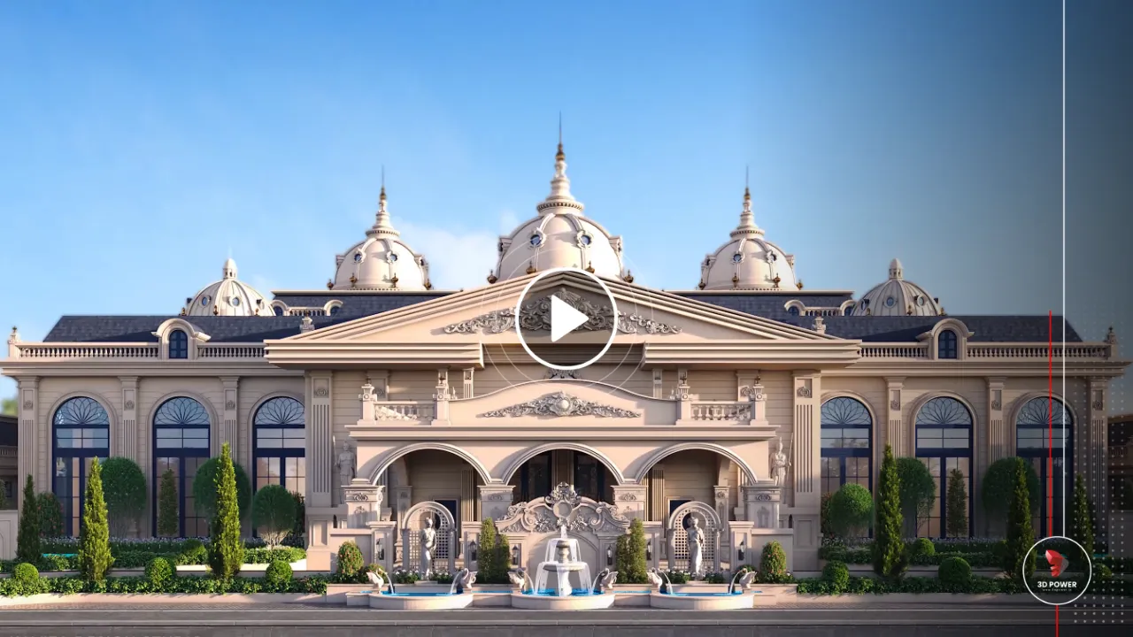
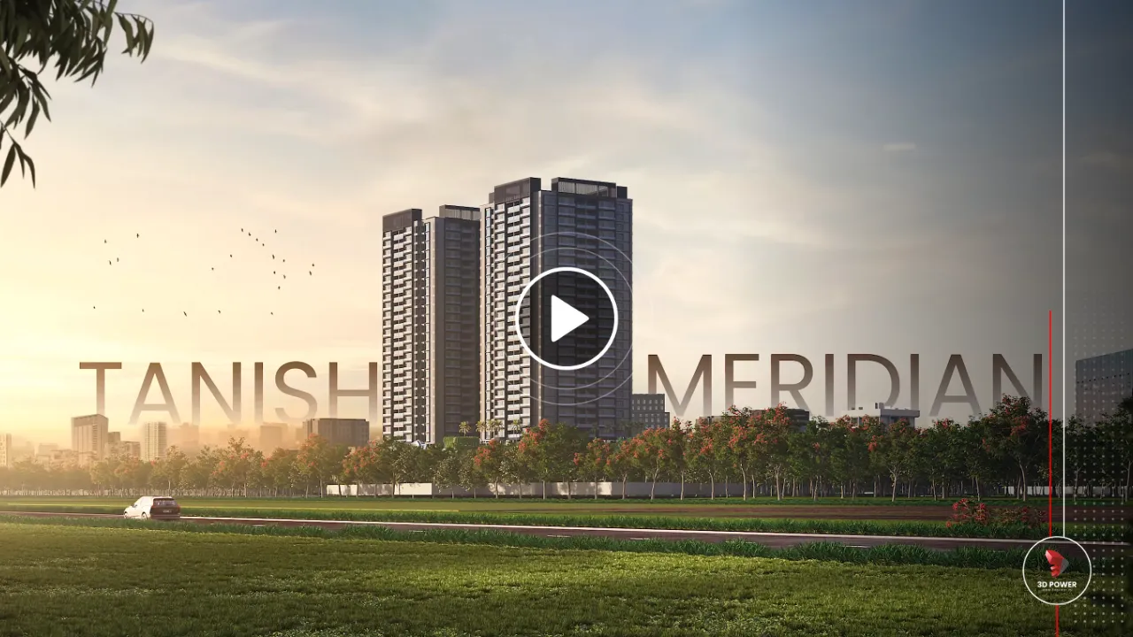




Our Recent Walkthroughs


Why Choose 3D Power for Architectural Rendering Services in Varanasi?
Choosing a rendering partner is an investment in your project's success. With 3D Power, you are not just hiring a service provider, you are gaining a collaborative partner dedicated to elevating your architectural vision. We are one of the most trusted 3D visualizer companies in Varanasi, known for precision, creativity, and timely delivery. Our unique blend of a highly skilled team, deep local knowledge in Varanasi, a relentless focus on photorealistic quality, customized solutions, and a dependable workflow makes us more than just a choice, it makes us the smartest decision for anyone looking to make a powerful visual impact.
Frequently Asked Questions
T3D Power stands out due to its vast experience, technical expertise, and commitment to delivering high-quality photorealistic renderings. We cater to architects, builders, and homeowners with the same dedication to detail and creativity.
To begin, we typically require your architectural drawings such as DWG files, CAD plans, PDF layouts, or Revit/SketchUp models. Material specifications, color palettes, reference images, and any design mood boards also help us match your exact vision. The more precise your inputs, the more accurate and realistic your final renderings will be.
Our Varanasi team works with all major industry formats including DWG, DXF, RVT, SKP, PDF, and high-resolution image files. Whether you have a fully detailed 3D model or a conceptual sketch, we can build or enhance the model for visualization..
Delivery timelines depend on project complexity and the number of views. Still Renderings: Usually 1–3 working days after receiving complete inputs. 3D Walkthrough Animations: Timelines vary based on project scale but typically range from 2–4 weeks. We always aim to meet your deadlines with consistent quality.
Pricing depends on the project type, number of views, detailing level, and output resolution. Once we receive your drawings or model, our team provides a clear and customized cost estimate without hidden charges.
Yes. We offer revision rounds to ensure the renderings meet your expectations. Minor adjustments, like colors, textures, or lighting, are covered. Significant design changes or late-stage modifications may require an additional fee.
We create a full suite of visualization outputs, including: 1. Interior & exterior photorealistic renderings 2. 3D walkthrough animations 3. 360° virtual tours 4. 3D floor plans and cut sections 5. Rendered elevations and façade visuals 6. Landscape and site development renderings These deliverables help developers, architects, and homeowners communicate designs with absolute clarity.